101 Hawthorn Ct
Cathedral-ceiling living room, double-sided fireplace and a heated 3-car garage in Bluffton
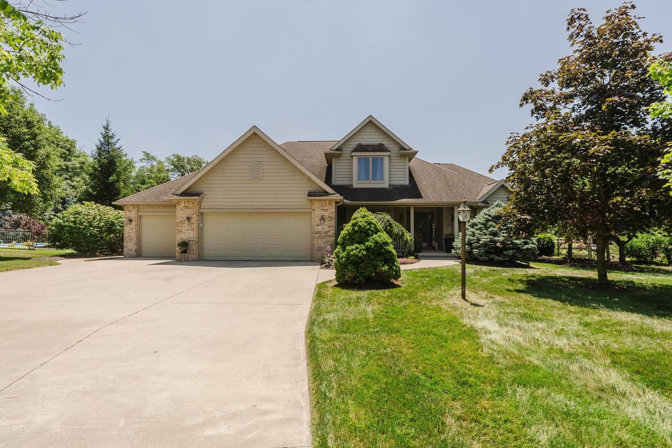
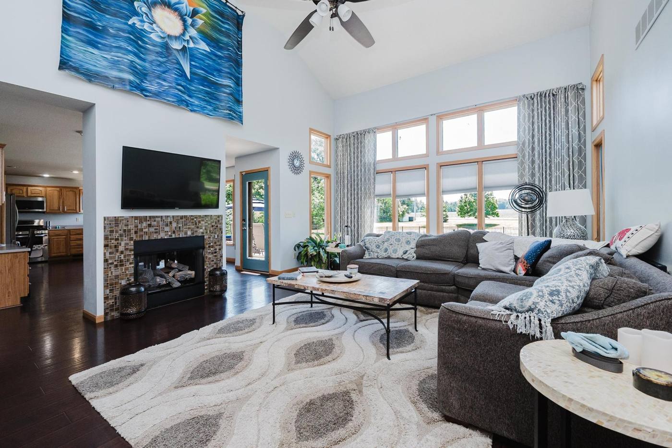
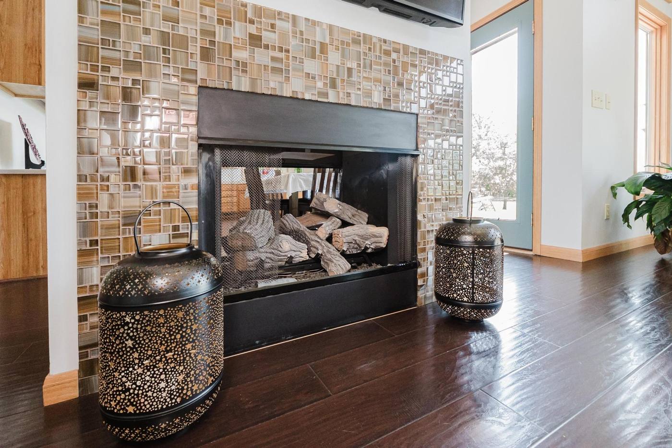
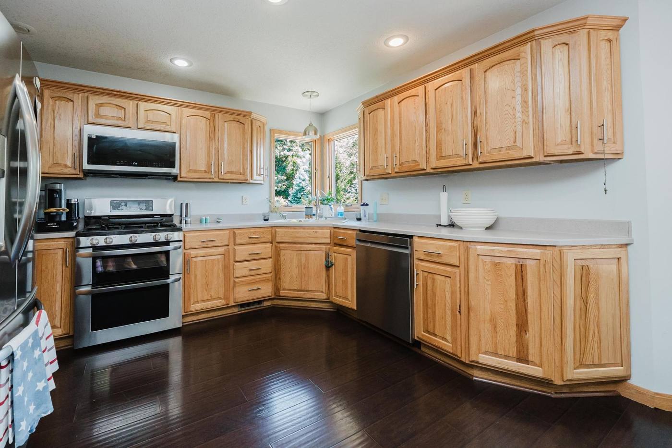
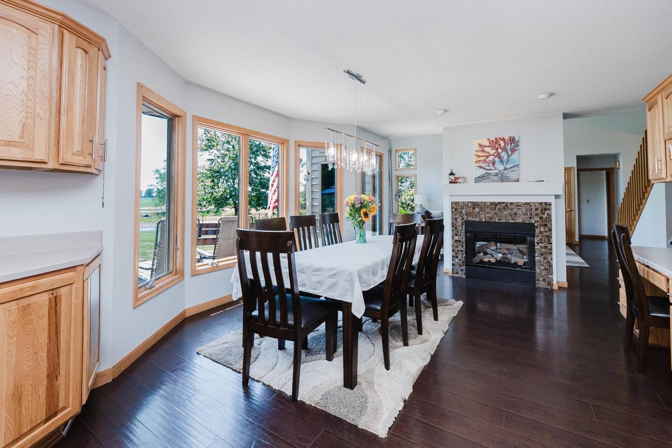
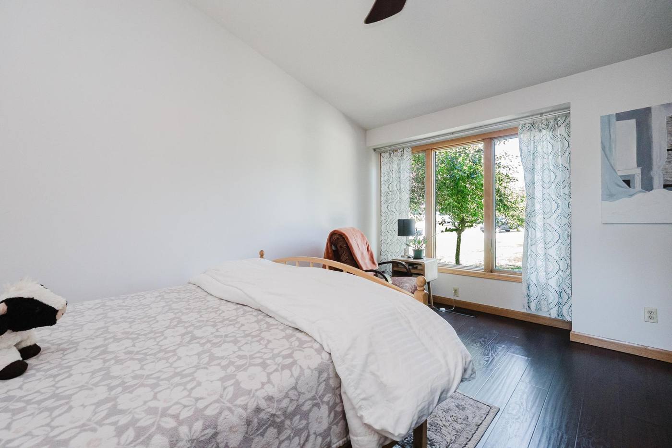
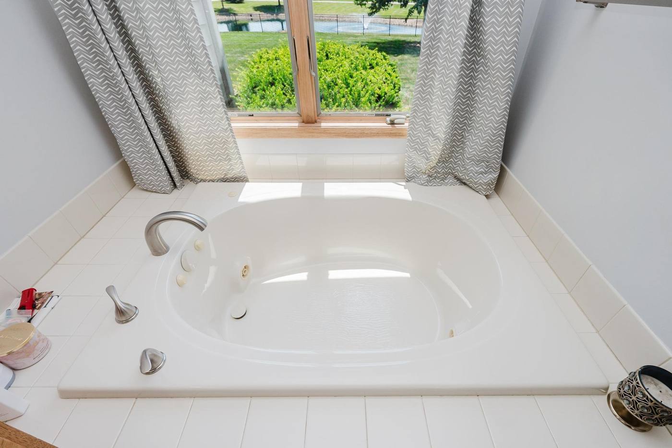
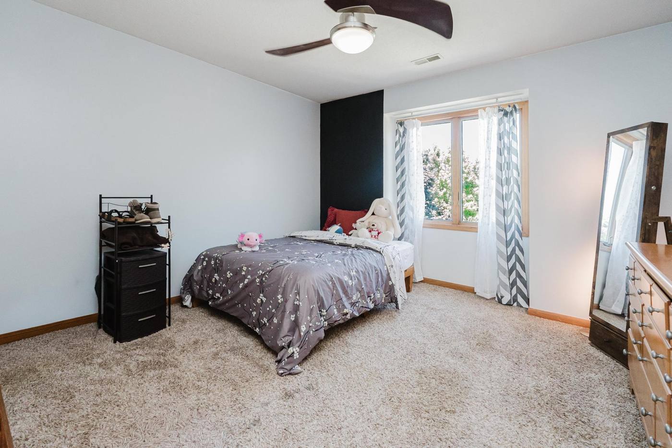
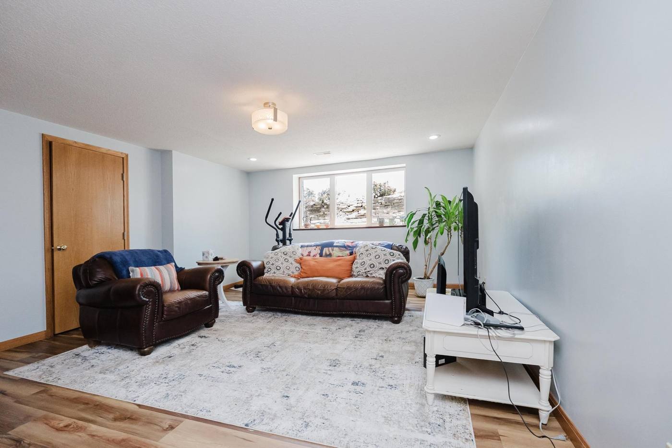
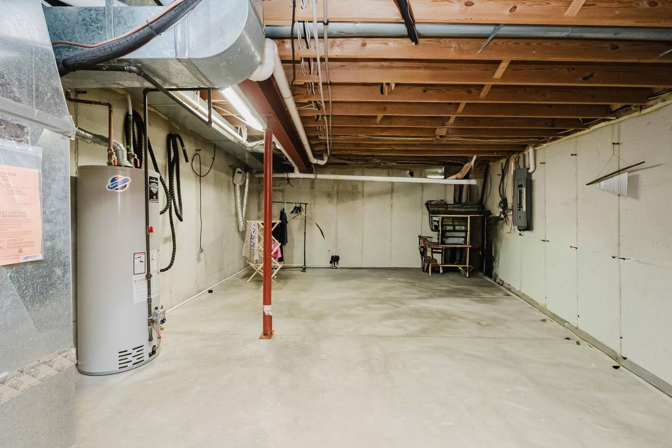
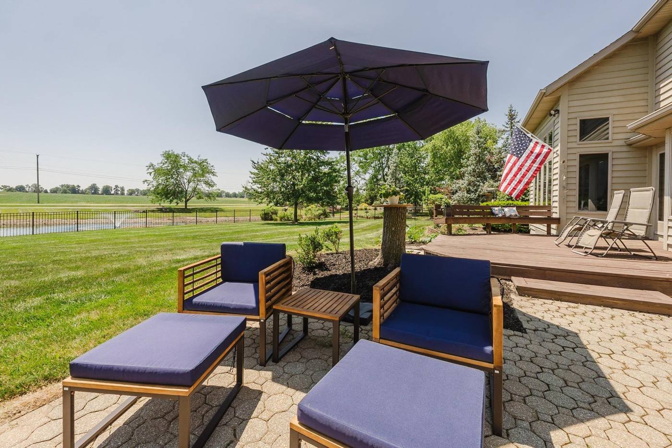
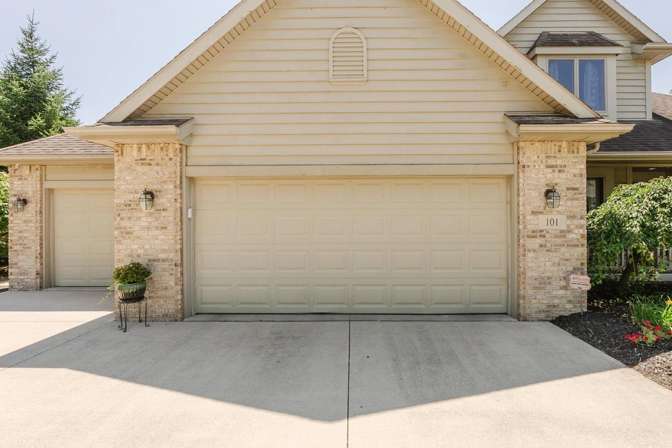
Welcome to 101 Hawthorn Ct, a two-story home in Riverbend in Bluffton with 4 bedrooms, 2.5 baths, 2,163 sq ft. Two-story home with an attached, finished and heated three-car garage. Cathedral-ceiling living room with a wall of windows and dark hardwood floors. Double-sided tiled fireplace. Kitchen with oak cabinets, stainless appliances and a double oven. Dining area with a view out the windows. Primary bedroom with a custom wall wardrobe system and walk-in closet. Corner soaking tub with a window. Finished lower-level family room. Unfinished basement area with storage space. Paver patio and a wood deck looking out over open lawn. Offered at $469,900. Contact Larry Smith of Smith's Realty for a private showing.
Highlights
- Two-story home with an attached, finished and heated three-car garage
- Cathedral-ceiling living room with a wall of windows and dark hardwood floors
- Double-sided tiled fireplace
- Kitchen with oak cabinets, stainless appliances and a double oven
- Dining area with a view out the windows
- Primary bedroom with a custom wall wardrobe system and walk-in closet
- Corner soaking tub with a window
- Finished lower-level family room
- Unfinished basement area with storage space
- Paver patio and a wood deck looking out over open lawn
Every photo